
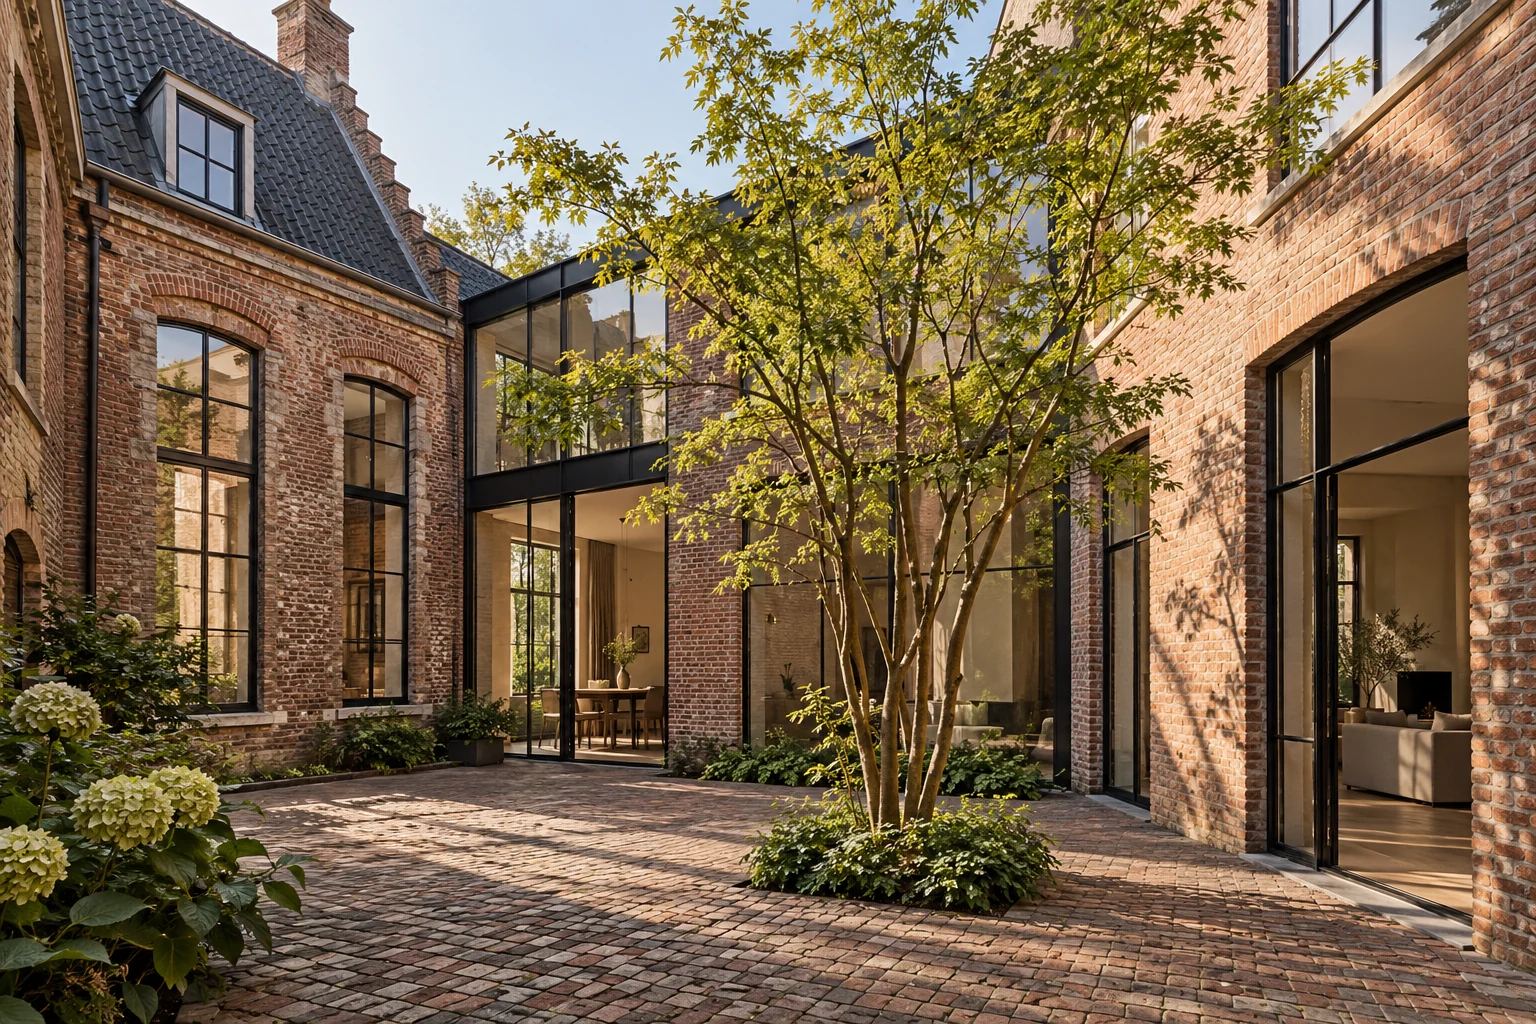
A situation to test your plan against
Existing joints, repairs and colour differences reveal how a wall is built. Record that situation before choosing new material. A visible junction needs substrate assessment, not simply a matching colour.
What this work involves
Discuss the purpose, accessible elements and survey limits. Establish whether additional specialist investigation may be needed.
- Purpose and scope
- Photographs, findings and priorities
- Further investigation and next steps
Use survey photographs and sample areas as recorded design references.
What the drawing needs to explain
Mark intact, damaged and unassessed areas on photographs. Add the old-to-new junction detail with proposed materials and treatment.
Decide this before construction
Start with a survey and trial repair, reviewing the result before treating the whole surface. Protect retained elements while removing adjoining material.
Compare the complete intervention
Price investigation, sample work and repair extent separately. Agree how findings after exposing the substrate are recorded before expanding the repair area.
How to review the result
Compare completed repairs with the approved sample area. Review junctions and material behaviour; colour difference alone does not determine execution quality.
Cost factors for this service
Costs depend on building size, access, reporting and investigation depth. Ask for the scope and selected specification to be described separately.
Bring this to the discussion
Photographs of the existing situation, available drawings and your requirements for building condition & maintenance surveys. Identify the elements that should remain.
Questions about the work
What should I discuss before arranging building condition & maintenance surveys?
A visual survey cannot reveal every hidden defect. The report should identify inspected areas and its limitations.
Is matching-looking repair always the right solution?
Appearance is one aspect. Assess substrate, moisture behaviour and compatibility as well. A sample area helps discuss technical requirements and the intended appearance together.
The design situations here illustrate choices; they are not completed projects or a diagnosis of your property.