
Extensions
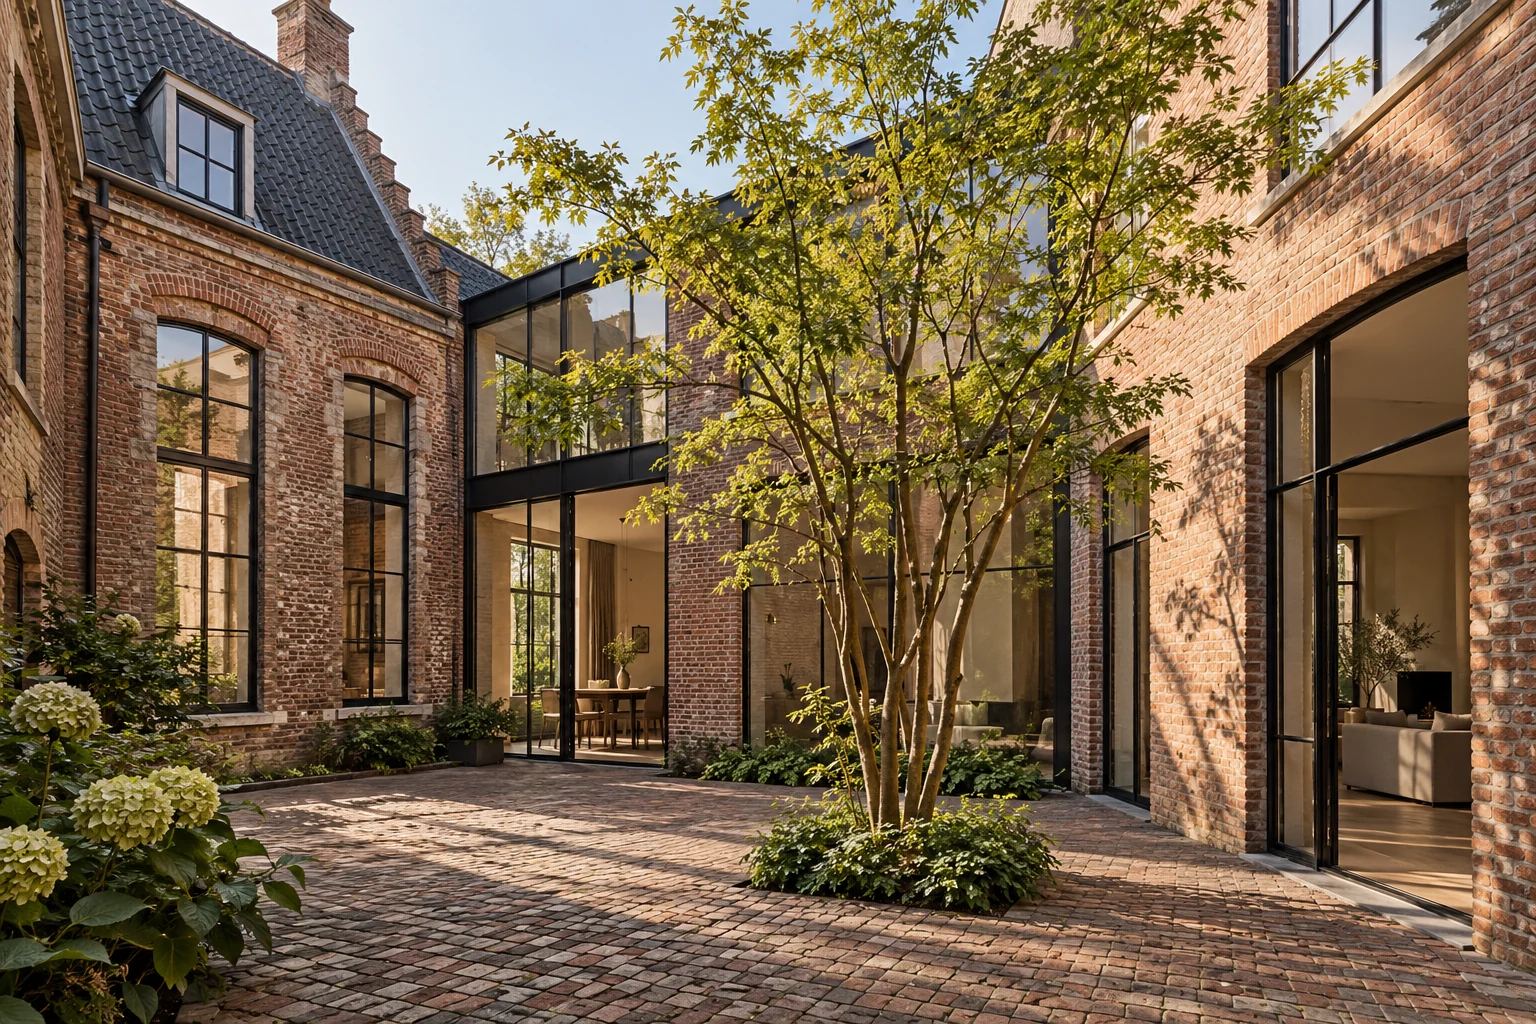
A larger kitchen, additional living space or a better connection to the garden. An extension works best when the old and new parts feel like one home.
Explore the service100 building services for homes and commercial premises. Existing joints, repairs and colour differences reveal how a wall is built. Record that situation before choosing new material. A visible junction needs substrate assessment, not simply a matching colour.
100 services
No services match. Try another search or category.
A larger kitchen, additional living space or a better connection to the garden. An extension works best when the old and new parts feel like one home.
Explore the serviceAdding another floor requires a coordinated plan for structure, access and the way the new rooms will be used.
Explore the serviceA dormer can make an awkward loft lighter and more usable. Consider standing height together with the room layout underneath.
Explore the serviceA new home begins with clear requirements and a realistic definition of design, budget and construction.
Explore the serviceAn outbuilding can provide storage, a workplace or a place to relax. Its intended use determines the level of technical design required.
Explore the serviceA successful renovation connects building condition, installations and finishes in a sensible sequence.
Explore the serviceChanging and refinishing an entire home requires one plan that coordinates the structure and all building services.
Explore the serviceA bathroom must work well and be carefully constructed behind the tiles. Technical possibilities shape a successful design.
Explore the serviceA new kitchen often needs building work as well. The supplier and tradespeople must work from the same dimensions and installation plan.
Explore the serviceTurning storage into living space depends on headroom, access, comfort and a practical layout.
Explore the serviceA workplace must support daily operations. Planning should consider movement, disruption and the facilities that must remain available.
Explore the serviceOpening living space can transform a house. An assessed structural solution must be central to the plan.
Explore the serviceSteel can enable large openings and different layouts. Calculations, detailing and installation must align precisely.
Explore the serviceThe right foundation starts with investigation of the building, ground and loads, rather than assumptions based on a postcode.
Explore the serviceCareful preparation defines what is removed and what must remain protected during a renovation.
Explore the serviceA concrete opening requires accurate positioning and checks of the structure and concealed services.
Explore the serviceA roof renovation connects weather protection, insulation and finishing. Assess the complete build-up before replacing its outer layer.
Explore the serviceA facade protects the building and gives it character. Repair should suit the existing materials and condition.
Explore the serviceNew frames change daylight, comfort and appearance. Their connection to the facade is as important as the selected profile.
Explore the serviceComfort depends on the home as a whole. Insulation, ventilation and heating should be discussed together.
Explore the serviceA smooth finish starts with a suitable substrate. The intended final decoration determines preparation and workmanship.
Explore the servicePainting adds character and protects the substrate. Inspection, repair and the appropriate coating system come first.
Explore the serviceA new floor must suit the substrate, use and adjacent rooms. Consider more than its visible surface.
Explore the serviceUnderfloor heating must suit heat demand, the heat source and the floor build-up. Design it as a complete system.
Explore the serviceA successful tiled surface starts with preparation and a layout plan. Tile size, joints and junctions work together.
Explore the serviceBespoke work can make awkward corners useful and bring an interior together. Function, material and details belong in the same drawing.
Explore the serviceElectrical, water, heating and ventilation systems form the hidden foundation of comfort. Connection points begin with the final room layout.
Explore the serviceGood drawings make ideas discussable and connect the concept, assessment and execution.
Explore the serviceStructural changes require a clear understanding of how loads will be supported. Calculations establish the basis for a suitable solution.
Explore the servicePermission or notification requirements depend on location and the work. Check them before planning construction.
Explore the serviceBuilding work starts below ground too. Groundworks prepare space for foundations, services and the intended site levels.
Explore the servicePiles transfer building loads to suitable ground layers. The method needs to suit both the structure and its surroundings.
Explore the serviceSpace below the house requires a coordinated plan for structure, waterproofing, access and use.
Explore the serviceConcrete work forms a base for floors, walls and foundations. Dimensions and connections need to be established before construction.
Explore the serviceNew brickwork and masonry repairs affect appearance and the way walls connect to the building.
Explore the serviceAppropriate pointing suits the masonry and supports the performance of the facade.
Explore the serviceTimber joists and structures connect room layout, spans and finishes. Their existing condition is an important starting point.
Explore the servicePrepared timber elements can form part of an extension, additional storey or outbuilding. Junctions determine how the elements work together.
Explore the serviceA crack needs assessment of its cause before an appropriate repair method can be selected.
Explore the serviceSuspected asbestos-containing materials need assessment before renovation. Surveys and possible removal require appropriate specialists.
Explore the serviceRenewing a tiled roof involves more than visible tiles. Consider the underlying layers and junctions as a complete assembly.
Explore the serviceA flat roof works through the combination of deck, insulation, waterproof covering and drainage.
Explore the serviceRoof insulation must suit the structure and the rest of the home. Finishes and moisture behaviour belong in the same decision.
Explore the serviceRoof glazing can bring daylight where wall windows cannot. Position and solar exposure affect everyday comfort.
Explore the serviceMetal roof and facade details need careful design. Material choices and movement need to work together.
Explore the serviceGutters and downpipes drain the roof. Their connections and the downstream drainage deserve equal attention.
Explore the serviceA chimney combines masonry, roof details and sometimes an active flue. These functions need to be assessed together.
Explore the serviceA planted roof requires a suitable substrate, structural capacity, water management and maintenance access.
Explore the serviceCladding changes a building's appearance. Fixings, ventilation and junctions determine how it performs.
Explore the serviceFacade cleaning needs a method suited to masonry, pointing and the type of soiling. A sample area helps assess the effect.
Explore the serviceWall insulation can be considered externally, internally or within a suitable cavity. Each approach has its own junction details.
Explore the serviceReplacement glazing needs to suit the frame, room use and required thermal or safety performance.
Explore the serviceA wide garden opening changes the relationship between inside and outside. Operation and thresholds deserve attention alongside the glazing.
Explore the serviceA protective treatment is useful only when it suits the facade material and the cause of moisture exposure.
Explore the serviceAn external door combines appearance, access, insulation and everyday use. The door and frame need to be assessed together.
Explore the serviceDoors define views, privacy and circulation. A new door type needs suitable frames and connections.
Explore the serviceA staircase must suit the available space and everyday use. Shape, finishes and handrails form one design.
Explore the serviceA ceiling brings together finishes, lighting, services and sometimes acoustics. Available height shapes the possibilities.
Explore the serviceA new partition creates a different layout. Sound, fixings and services help determine its construction.
Explore the serviceWall finishes bring an interior together. The substrate and room lighting affect how the result appears.
Explore the serviceSealant joints serve wet rooms, frames and material transitions. The product must suit the substrate and movement.
Explore the serviceA timber floor needs coordination between species, substrate, installation method and indoor conditions.
Explore the serviceA continuous floor finish requires a suitable, stable substrate. Material choice affects appearance and use.
Explore the serviceA compact toilet room needs careful choices for fittings, pipework, ventilation and finishes.
Explore the serviceKitchen fitting connects the selected kitchen with prepared services, walls and floors.
Explore the serviceRenovation is an opportunity to align lighting points, sockets and supply routes with actual room use.
Explore the serviceNew appliances can affect electrical distribution. Upgrades begin with assessment of the complete installation.
Explore the serviceGood lighting follows how a room is used. General, task and ambient light need not come from the same fitting.
Explore the serviceSmart controls can connect lighting, shading and comfort functions. Their value lies in straightforward daily use.
Explore the serviceA charge point needs coordination between the parking space, electrical installation and intended use.
Explore the serviceSolar panels connect the roof, electrical installation and energy use. A suitable design starts with the building's suitability.
Explore the serviceWater supplies and connection points must suit kitchens, sanitary fittings and everyday use. Access remains important after finishing.
Explore the serviceWorking drainage requires appropriate routes, connections and access for inspection or maintenance.
Explore the serviceHeating belongs in a complete comfort plan. The appliance, heat emitters and controls need to work together.
Explore the serviceA heat pump must suit heat demand, the building and available space. Existing heating forms part of the assessment.
Explore the serviceVentilation requires a coordinated route for supply, transfer and extraction. Insulation and layout changes may affect that route.
Explore the serviceCooling needs coordination between room use, solar gains, noise and equipment placement.
Explore the serviceHot-water provision must suit the number of users, outlets and available installation space.
Explore the serviceA warmer floor starts with understanding the floor construction, crawl space and moisture conditions. The solution must suit the home.
Explore the serviceSound transmission between rooms and reverberation within a room need different solutions. Start with the specific complaint.
Explore the serviceFire-resisting construction works as a complete system of walls, doors, junctions and penetrations.
Explore the serviceBasement moisture needs investigation of its source and exposure. The solution must suit the structure and intended use.
Explore the serviceDamp patches can have different causes. Targeted investigation avoids replacing only the visible finish.
Explore the serviceTargeted investigation helps narrow down an unclear leak and define the necessary repair.
Explore the serviceRepairing decayed timber starts with the extent of damage and the cause of moisture exposure.
Explore the serviceAn internal leak does not always sit directly below its source. Roof repair begins with investigating coverings and junctions.
Explore the serviceMaintenance of a shared building requires coordination of condition, decisions, scheduling and residents.
Explore the serviceAt a change of occupants, a clear condition survey helps coordinate repairs, replacements and handover.
Explore the serviceHistoric buildings need care for existing materials, details and the implications of alterations.
Explore the serviceAn accessible home starts with its users. Circulation, changes in level and controls are considered together.
Explore the servicePaving needs to suit loading, drainage and the connections to the house and garden.
Explore the serviceStanding water requires understanding of levels, soil and discharge routes. The solution must suit the site.
Explore the serviceA garden wall may screen, mark a boundary or retain ground. Its function determines the foundation and structure required.
Explore the serviceA boundary enclosure combines privacy, access and appearance. Position and dimensions must suit the location.
Explore the serviceA terrace or deck should connect comfortably to the home and remain practical through weather and maintenance.
Explore the serviceA canopy adds shelter. Position, structure and connections to the building determine the possibilities.
Explore the serviceA balcony requires coordination of structure, waterproofing, drainage and balustrades.
Explore the serviceAccess to roofs and facades requires provisions suited to the work and surroundings.
Explore the serviceA project brings designers, suppliers and contractors together. Clear responsibilities and decisions help keep the work organised.
Explore the serviceA condition survey records visible condition and issues. It supports preparation, maintenance or a targeted renovation.
Explore the serviceTell us what you would like to change. An initial idea is enough to begin the discussion.