
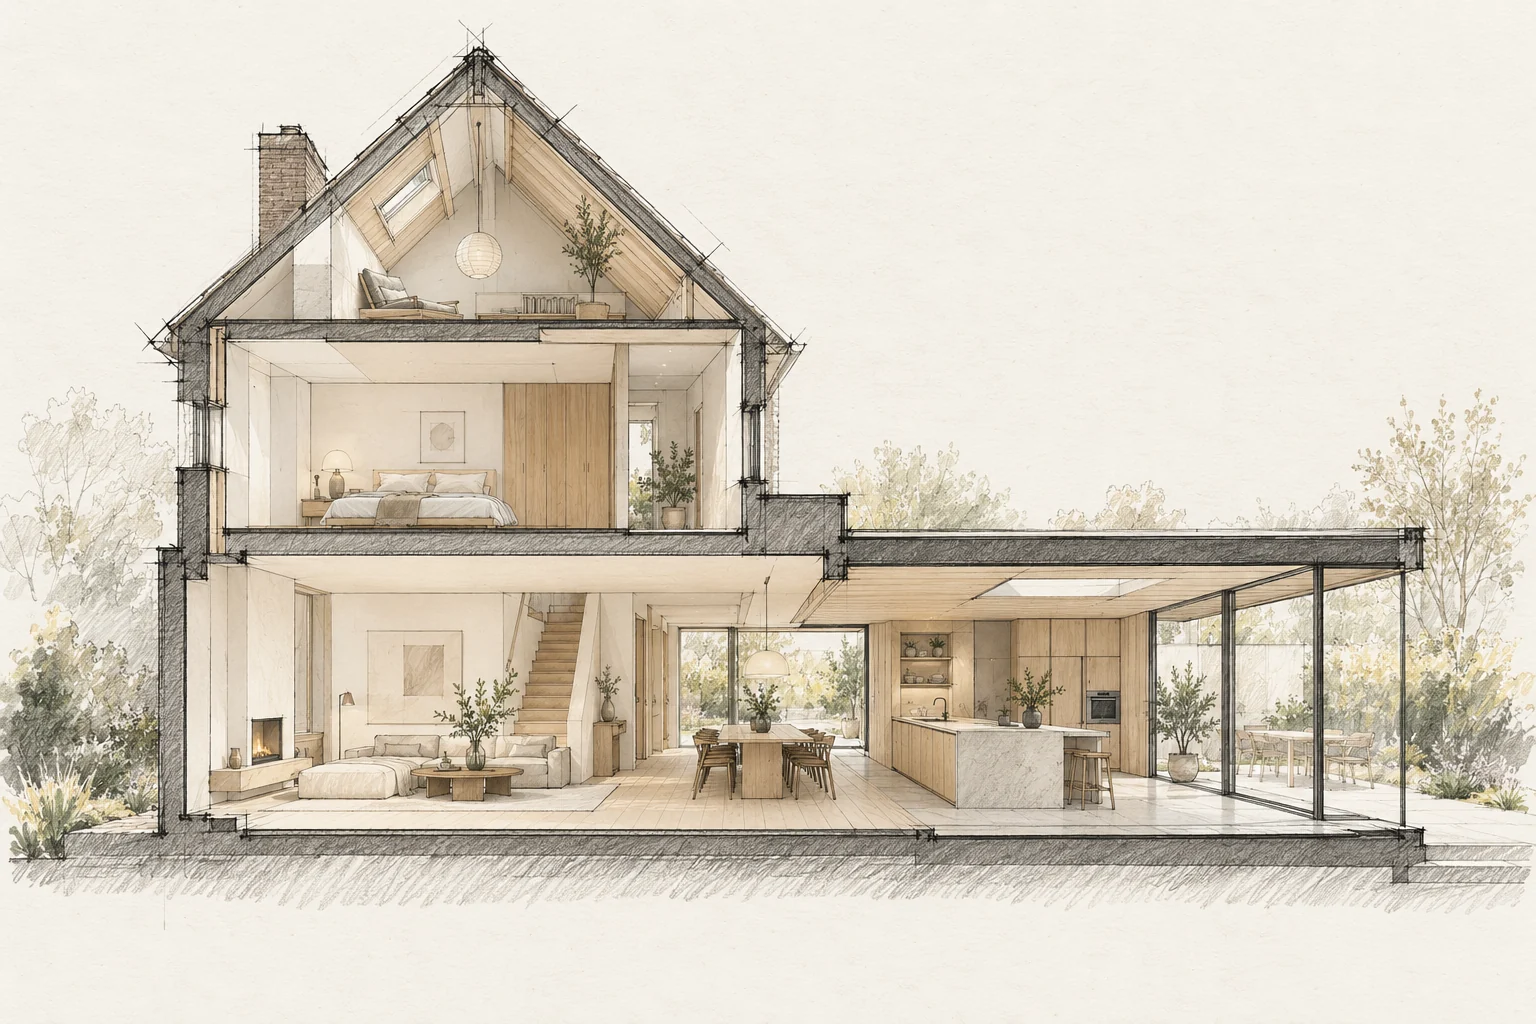
A useful building plan starts with the problem you want to solve. Describe what does not work in everyday life before turning it into rooms and construction tasks.
A situation to test your plan against
Existing joints, repairs and colour differences reveal how a wall is built. Record that situation before choosing new material. A visible junction needs substrate assessment, not simply a matching colour.
Start with use
A larger room only helps if it works better. Record who uses it, when and which activities happen together. Circulation or storage can matter more than additional floor area.
Which trade-off matters?
Full renewal creates a uniform appearance, while targeted repair preserves more existing material. Compare both using a sample area and assess technical compatibility too.
What the drawing needs to explain
Mark intact, damaged and unassessed areas on photographs. Add the old-to-new junction detail with proposed materials and treatment.
Questions for your own property
- What daily problem should improve?
- What must remain?
- Which wish has priority?
Is matching-looking repair always the right solution?
Appearance is one aspect. Assess substrate, moisture behaviour and compatibility as well. A sample area helps discuss technical requirements and the intended appearance together.
Illustrative design situations, not evidence of completed work. Assess decisions against the actual property.