
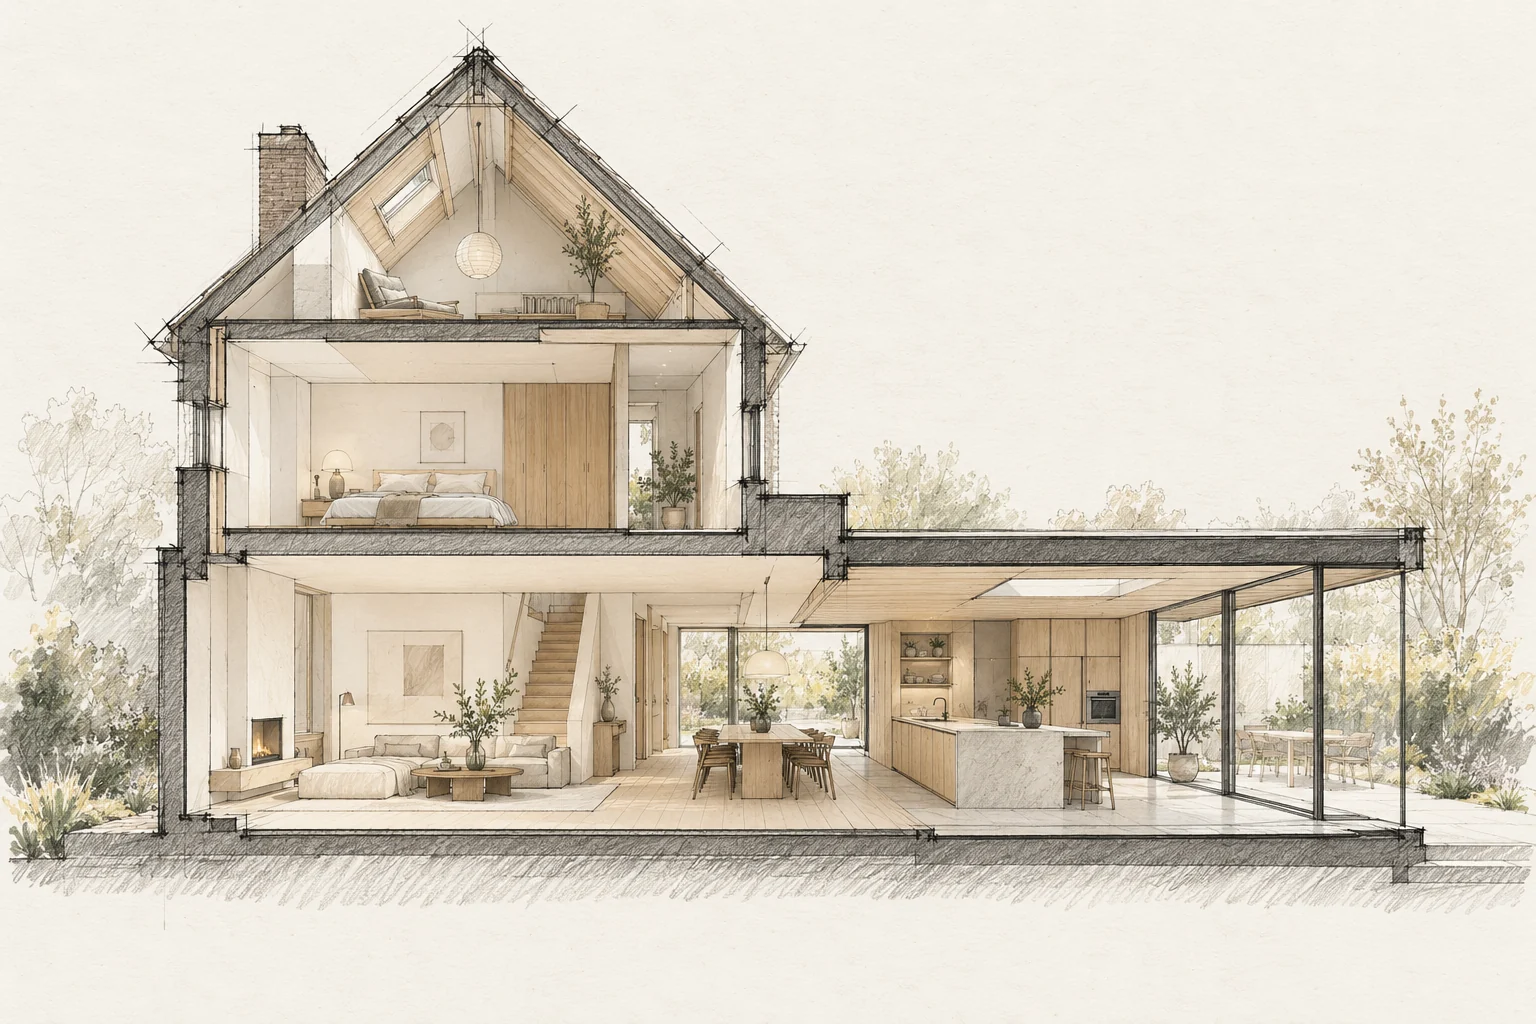
Requirements depend on the location, building and work. A concrete description is more useful than a general question about permission-free renovation.
What the drawing needs to explain
Mark intact, damaged and unassessed areas on photographs. Add the old-to-new junction detail with proposed materials and treatment.
Describe the actual change
Show existing and proposed dimensions, use, elevations and structural alterations. The word renovation alone does not describe the work.
Use the location-specific check
The Omgevingsloket offers checks for specific locations and activities. Where uncertainty remains, consult the municipality or a suitable adviser.
Carry conditions into planning
Required permissions, notifications and documents must be reflected in preparation. A concept drawing or expectation of approval is not a basis for starting.
Decide this before construction
Start with a survey and trial repair, reviewing the result before treating the whole surface. Protect retained elements while removing adjoining material.
A situation to test your plan against
Existing joints, repairs and colour differences reveal how a wall is built. Record that situation before choosing new material. A visible junction needs substrate assessment, not simply a matching colour.
Questions for your own property
- Is the work fully described?
- Are existing and proposed plans available?
- What conditions affect the schedule?
Official location check: Omgevingsloket.
Illustrative design situations, not evidence of completed work. Assess decisions against the actual property.