
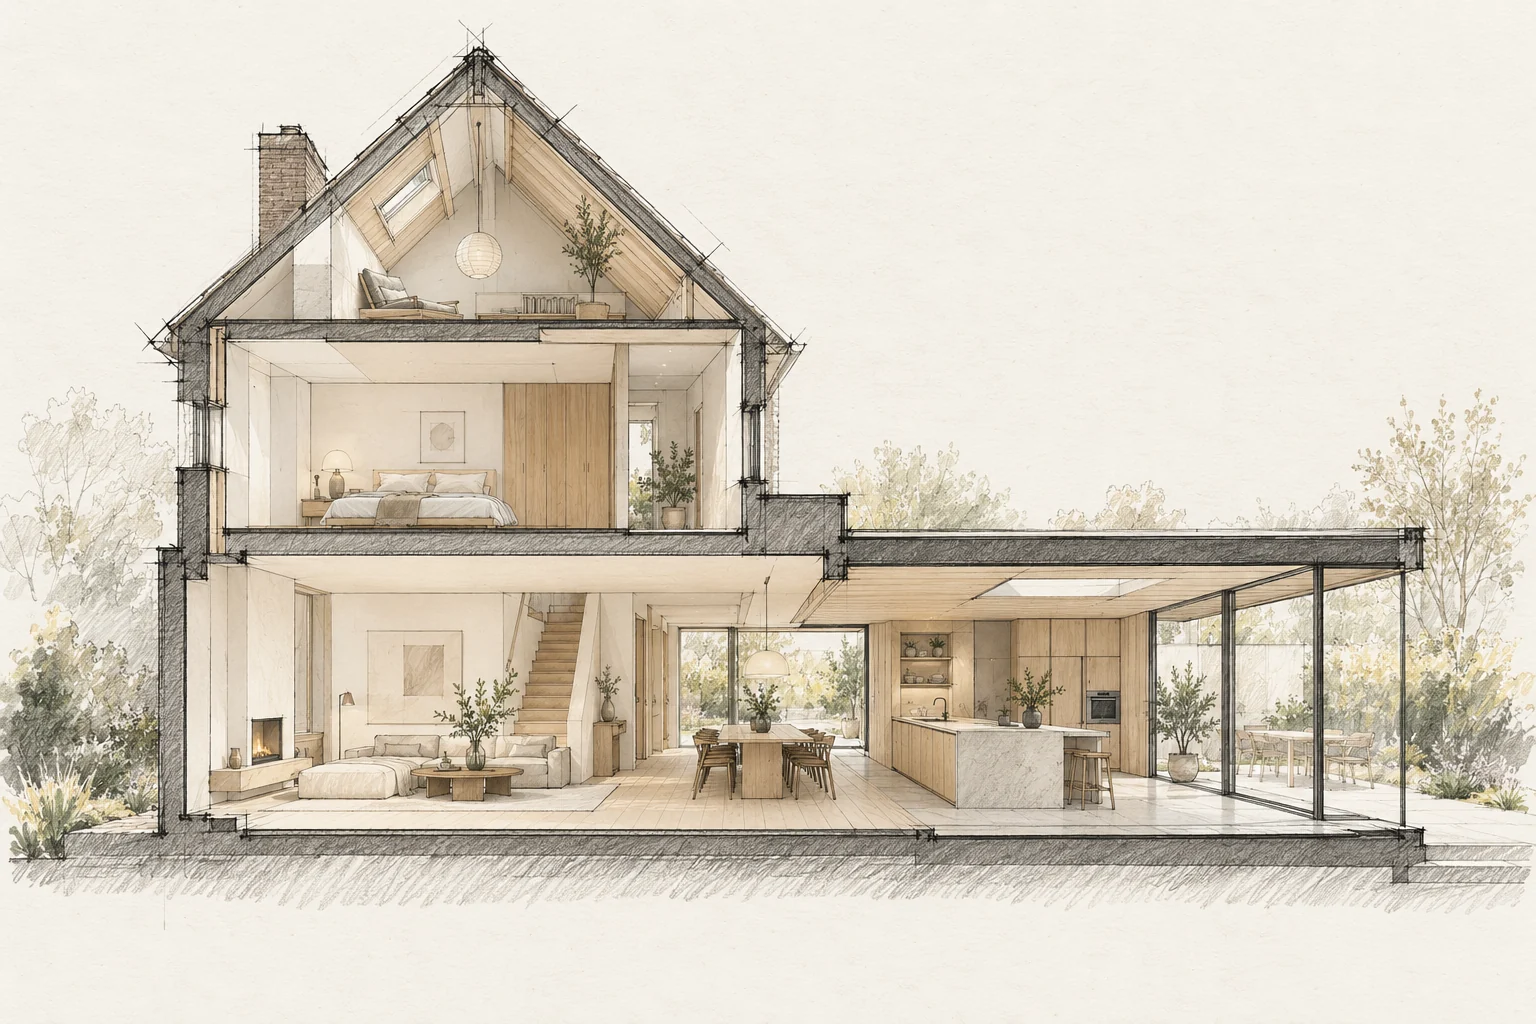
Transitions between old and new affect whether an extension feels coherent. Differences in height, material and structure should be visible early.
What the drawing needs to explain
Mark intact, damaged and unassessed areas on photographs. Add the old-to-new junction detail with proposed materials and treatment.
Coordinate finished levels
Compare floor levels, ceilings, thresholds and the garden. Include layers still to be added, not just rough construction dimensions.
Design hidden junctions
Structure, weather protection, insulation and finishing meet at the connection. The trades should use the same detail.
How to review the result
Compare completed repairs with the approved sample area. Review junctions and material behaviour; colour difference alone does not determine execution quality.
Which trade-off matters?
Full renewal creates a uniform appearance, while targeted repair preserves more existing material. Compare both using a sample area and assess technical compatibility too.
A situation to test your plan against
Existing joints, repairs and colour differences reveal how a wall is built. Record that situation before choosing new material. A visible junction needs substrate assessment, not simply a matching colour.
Questions for your own property
- Are finished heights known?
- Who designs the junction?
- How are material differences handled?
Is matching-looking repair always the right solution?
Appearance is one aspect. Assess substrate, moisture behaviour and compatibility as well. A sample area helps discuss technical requirements and the intended appearance together.
Illustrative design situations, not evidence of completed work. Assess decisions against the actual property.