
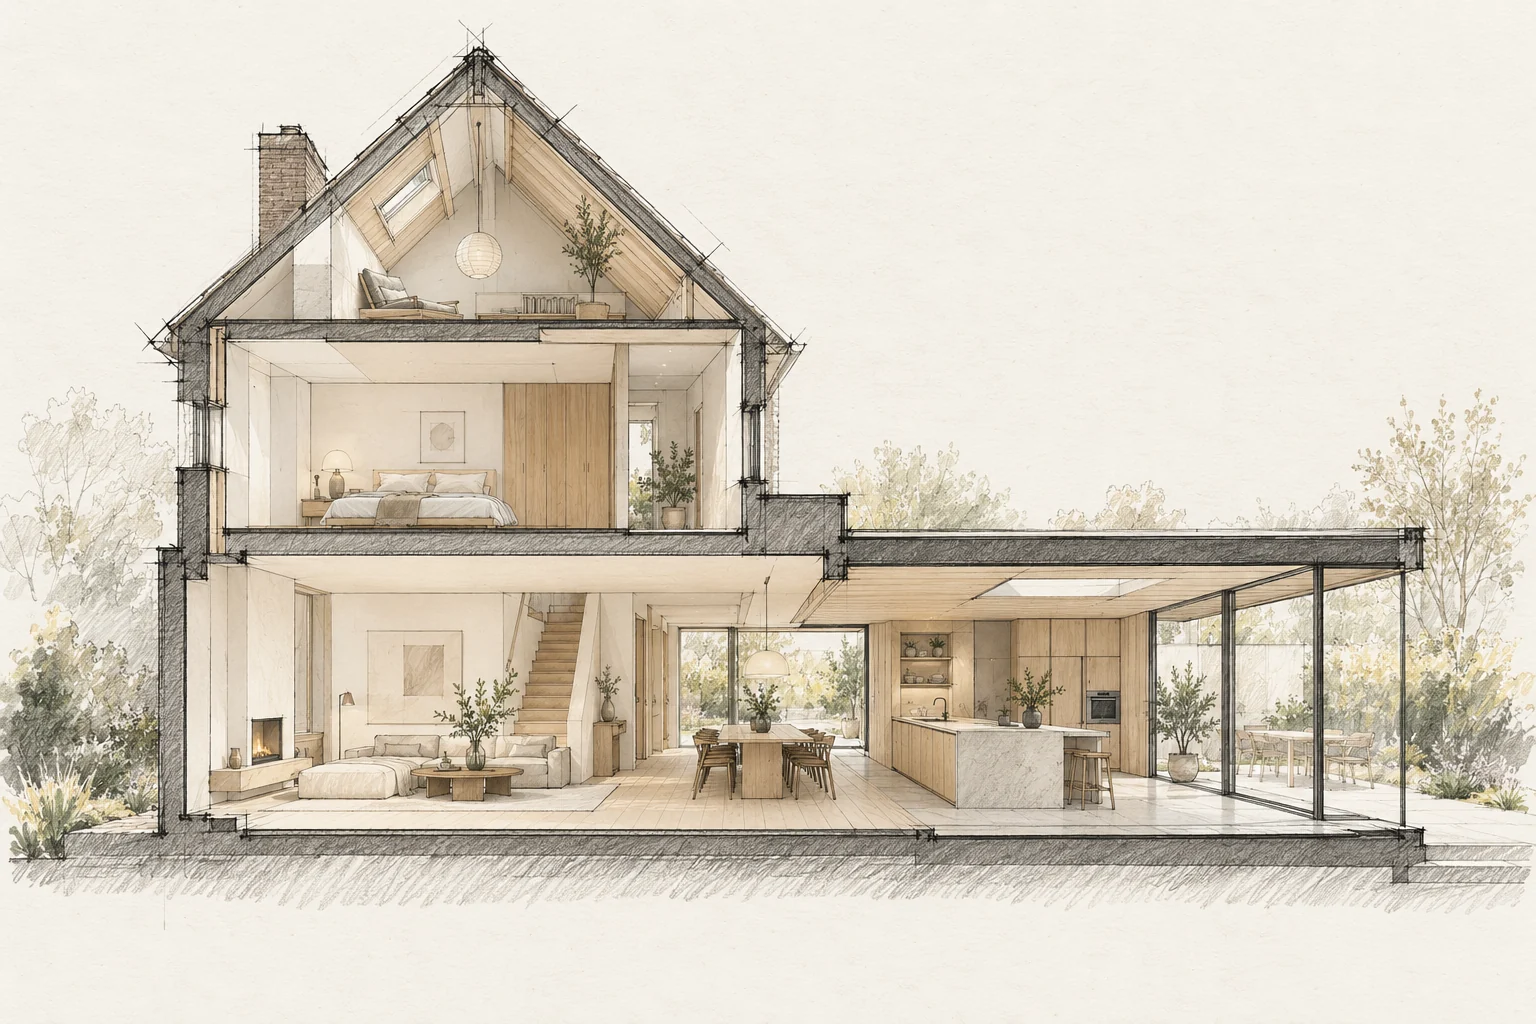
Structural questions belong early in design, especially for large openings, additional floors or changing loads.
What the drawing needs to explain
Mark intact, damaged and unassessed areas on photographs. Add the old-to-new junction detail with proposed materials and treatment.
Collect existing information
Plans, earlier calculations and photographs help establish the starting point. Identify missing information and necessary site investigations.
Avoid untested assumptions
An opening on a sketch is not yet a buildable solution. Early advice can show implications for beams, bearings, foundations and layout.
Keep documents aligned
After design changes, calculations and drawings must still match. Discuss construction assumptions with the people carrying out the work.
Decide this before construction
Start with a survey and trial repair, reviewing the result before treating the whole surface. Protect retained elements while removing adjoining material.
Which trade-off matters?
Full renewal creates a uniform appearance, while targeted repair preserves more existing material. Compare both using a sample area and assess technical compatibility too.
Questions for your own property
- What changes the load path?
- What records exist?
- Do the drawings and calculations match?
Illustrative design situations, not evidence of completed work. Assess decisions against the actual property.