
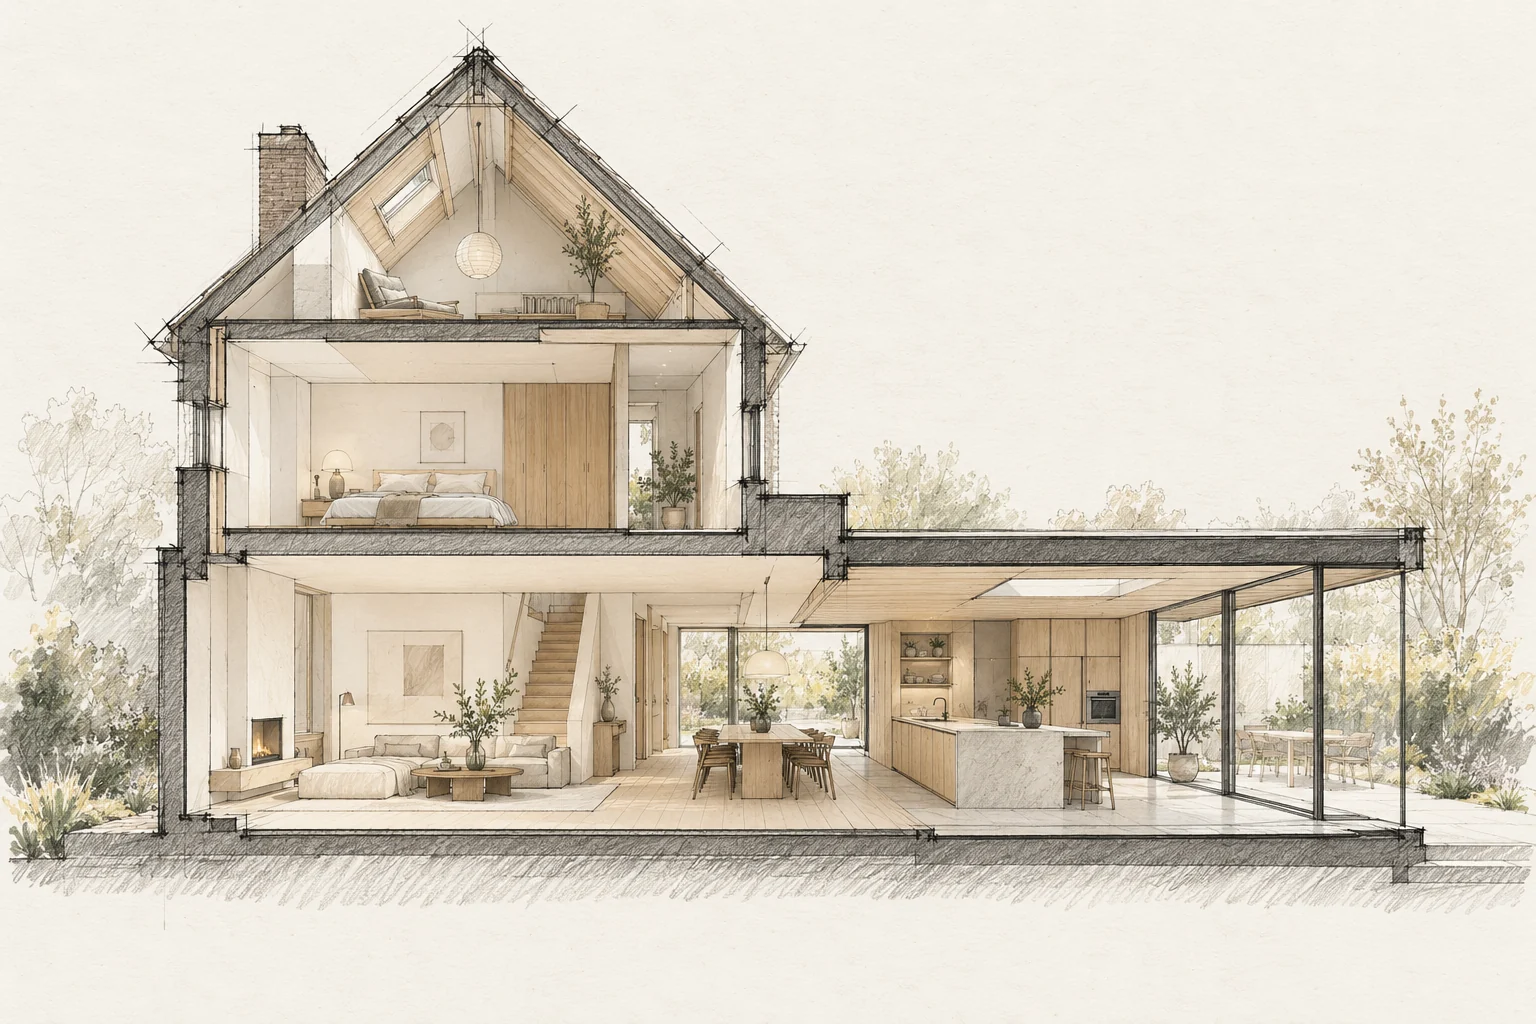
A room schedule records what is required in each space and keeps finishing and installation decisions together.
What the drawing needs to explain
Mark intact, damaged and unassessed areas on photographs. Add the old-to-new junction detail with proposed materials and treatment.
Describe each room
List floors, walls, ceilings, doors, lighting and services. Mark choices as final or outstanding and refer to drawings and product information.
A situation to test your plan against
Existing joints, repairs and colour differences reveal how a wall is built. Record that situation before choosing new material. A visible junction needs substrate assessment, not simply a matching colour.
Compare the complete intervention
Price investigation, sample work and repair extent separately. Agree how findings after exposing the substrate are recorded before expanding the repair area.
Questions for your own property
- Does each room have an entry?
- Are open choices visible?
- Is the current version clear?
Illustrative design situations, not evidence of completed work. Assess decisions against the actual property.